


A
1 unit
1,813sq.ft
The entry point to Fairview. A compact, light-filled plan with ground-floor guest bedroom, powder room, verandah and a generous first-floor master.
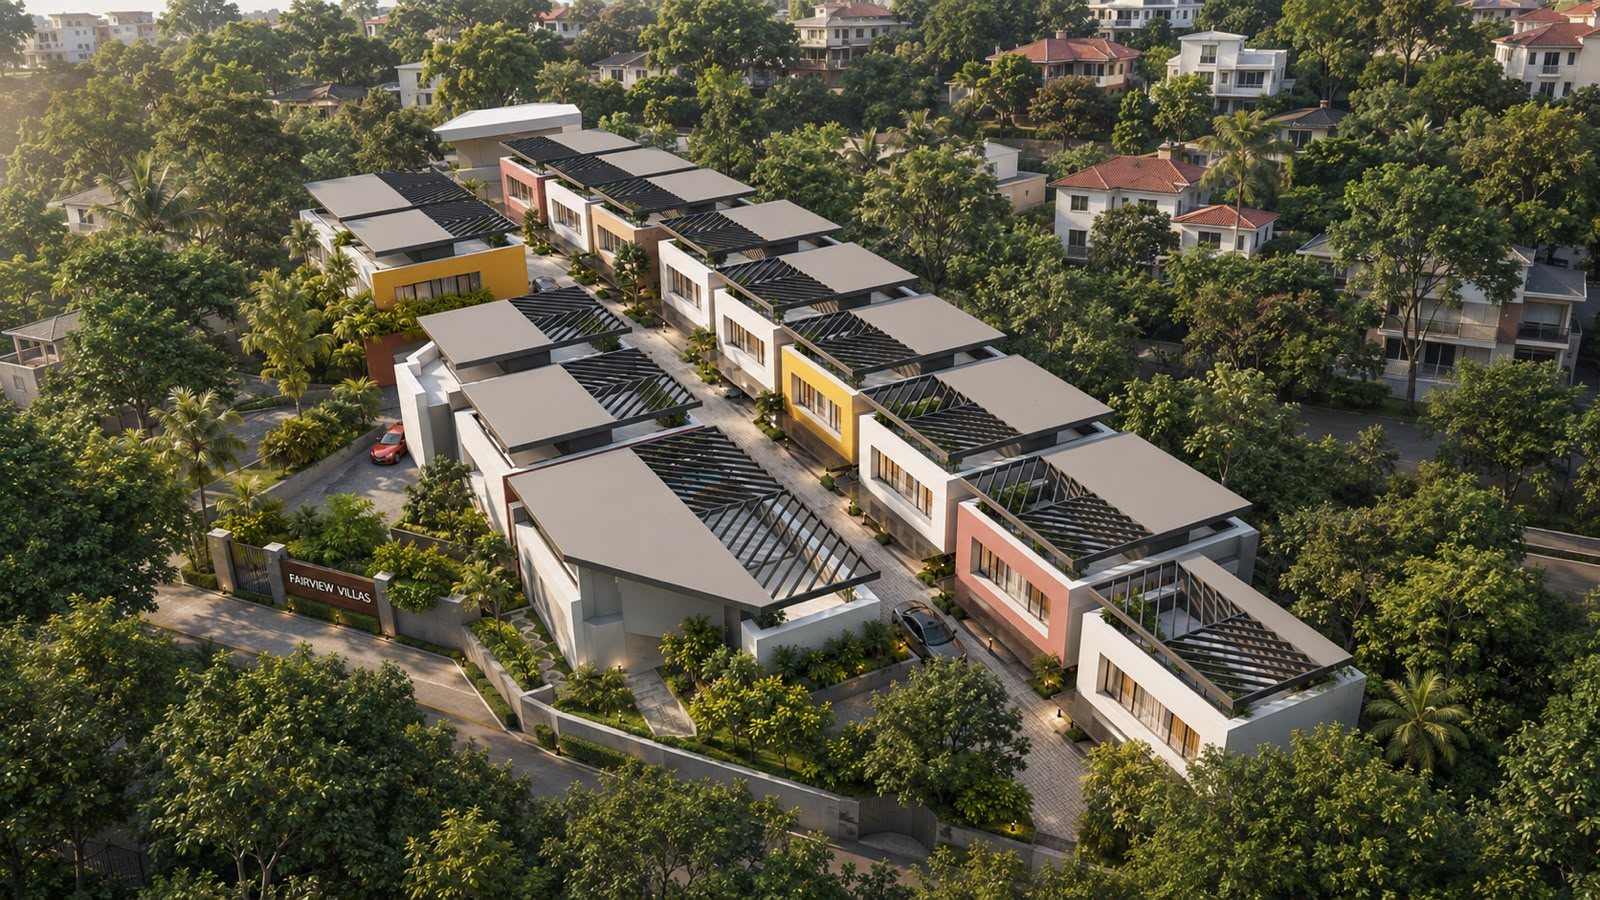
An intentional neighbourhood of fifteen homes.
Download BrochureMannanthala · Thiruvananthapuram
Fairview Villas is an intentional collection of designer residences nestled within the verdant canopy of Mannanthala. Each villa is a considered composition of light, volume and material. The architecture is contemporary and tropical, and stays deeply respectful of the Kerala landscape.
Spacious floor plates, private elevators and double-height living volumes are oriented to capture soft morning light and offer cool afternoon shade. Warm accent façades, deep overhangs and solar-ready roofs complete a refined architectural language that feels both current and timeless. This is a home designed to filter the world while staying quietly connected to it.
Fifteen homes across seven typologies. A neighbourhood, not a density exercise.
Both levels connected by an internal elevator, in every single villa.
Deep overhangs, pergolas and shaded courts tuned to the Kerala sun.
Controlled entry, landscaped commons and mature tree buffers throughout.
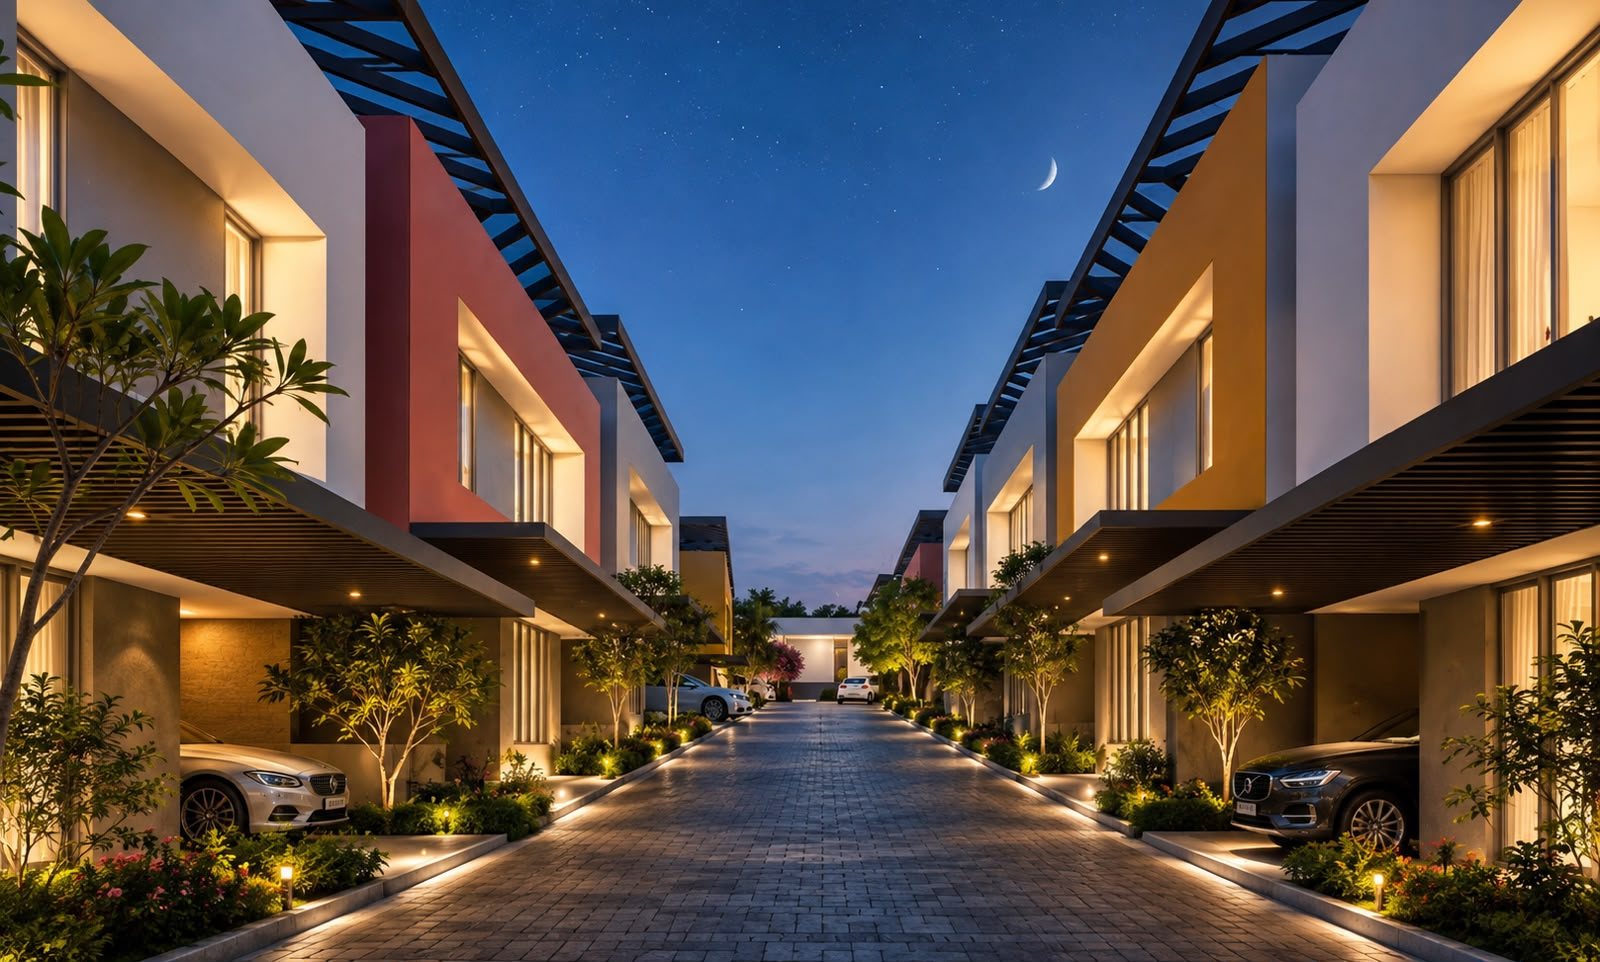
A walk from the gate to the pool, in daylight and after dark. Every frame is a visualisation of the approved design rather than footage of a finished building.
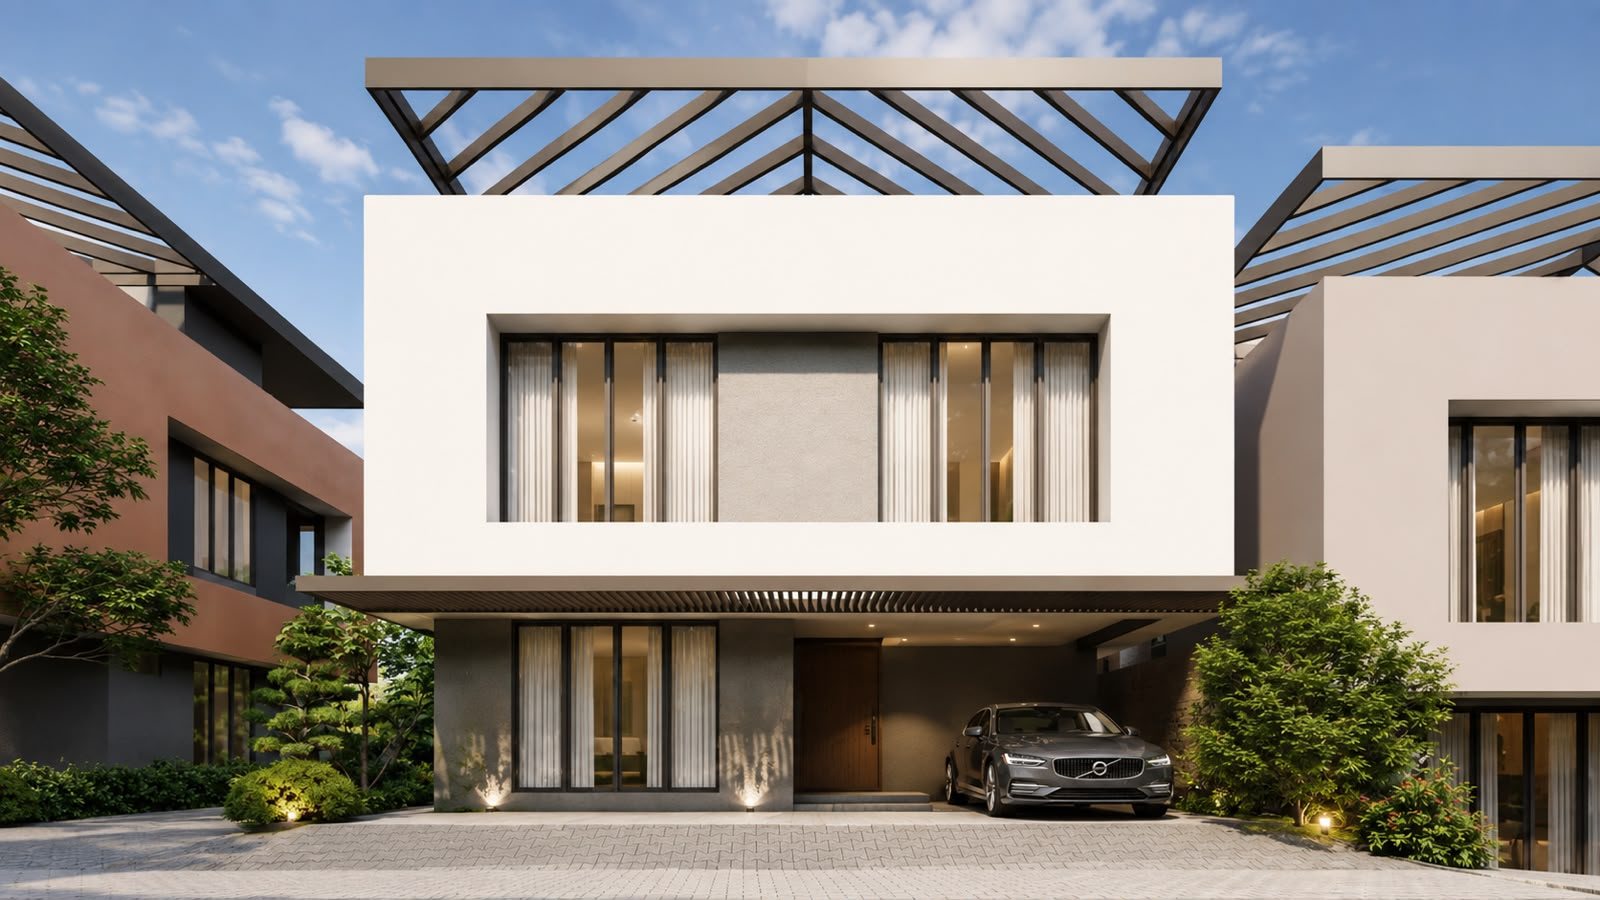
Every villa is a two-storey residence with a private lift, covered car porch and landscaped setbacks, positioned to offer a rare balance of shared privacy and personal solitude.
The entry point to Fairview. A compact, light-filled plan with ground-floor guest bedroom, powder room, verandah and a generous first-floor master.
The signature Fairview home and the heart of the streetscape. Double-height living, a 489 × 404 upper family living volume and three bedrooms above.
A widened variant of Type B with an extended work area off the kitchen and a larger first floor. It is the most flexible plan in the collection.
A single, one-off corner plan. Double-height living over the dining, a 464 × 270 first-floor master and an upper living that opens to the void below.
The estate villa. Dual masters, a dedicated home theatre, pebble court, work area and a 420 × 420 living hall on a private 6.7-cent plot.
An angled corner plan that turns the site geometry into an asset, with a 400 × 400 upper living, five bathrooms and a ground-floor work area beside the kitchen.
The largest family plan. Two ground-floor bedrooms, twin dining spaces, a 358 × 804 first-floor family living and a balcony over the garden.
Send us your requirements (number of bedrooms, parking, budget) and we will come back with the two or three typologies that genuinely fit, plus current availability.
| Type | Ground floor | First floor | Total built-up | Car porch | Bedrooms | Units |
|---|---|---|---|---|---|---|
| A | 887 sq.ft | 926 sq.ft | 1,813 sq.ft | 175 sq.ft | 4 | 1 |
| B | 946 sq.ft | 1,056 sq.ft | 2,002 sq.ft | 211 sq.ft | 4 | 8 |
| B1 | 955 sq.ft | 1,082 sq.ft | 2,037 sq.ft | 250 sq.ft | 4 | 2 |
| B2 | 912 sq.ft | 1,026 sq.ft | 1,938 sq.ft | 210 sq.ft | 4 | 1 |
| C | 1,683 sq.ft | 1,683 sq.ft | 3,366 sq.ft | 300 sq.ft | 4 + theatre | 1 |
| D | 983 sq.ft | 1,146 sq.ft | 2,129 sq.ft | 210 sq.ft | 4 | 1 |
| G | 1,457 sq.ft | 1,596 sq.ft | 3,052 sq.ft | 300 sq.ft | 5 | 1 |
Areas are approximate built-up areas taken from the architect's drawings dated 14 July 2026 and are subject to minor variation on construction. Type C sits on its own 6.7-cent plot. Download area chart (PDF)
Every plan pairs a ground-floor guest or master bedroom with an upper living volume, so the house works for a young family today and an extended one later.
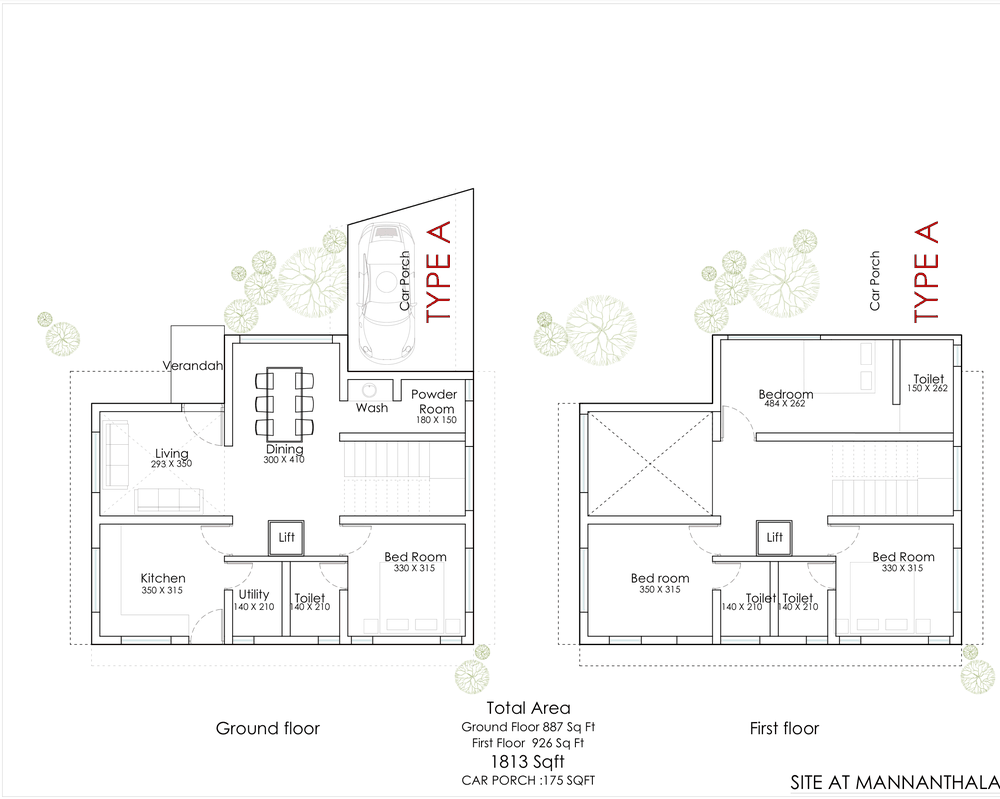
Living 293 × 350 and dining 300 × 410 open through to a verandah, with the kitchen, utility and a guest bedroom set behind. Upstairs, a 484 × 262 master with attached toilet overlooks the void, joined by two further bedrooms. A private lift connects both levels.
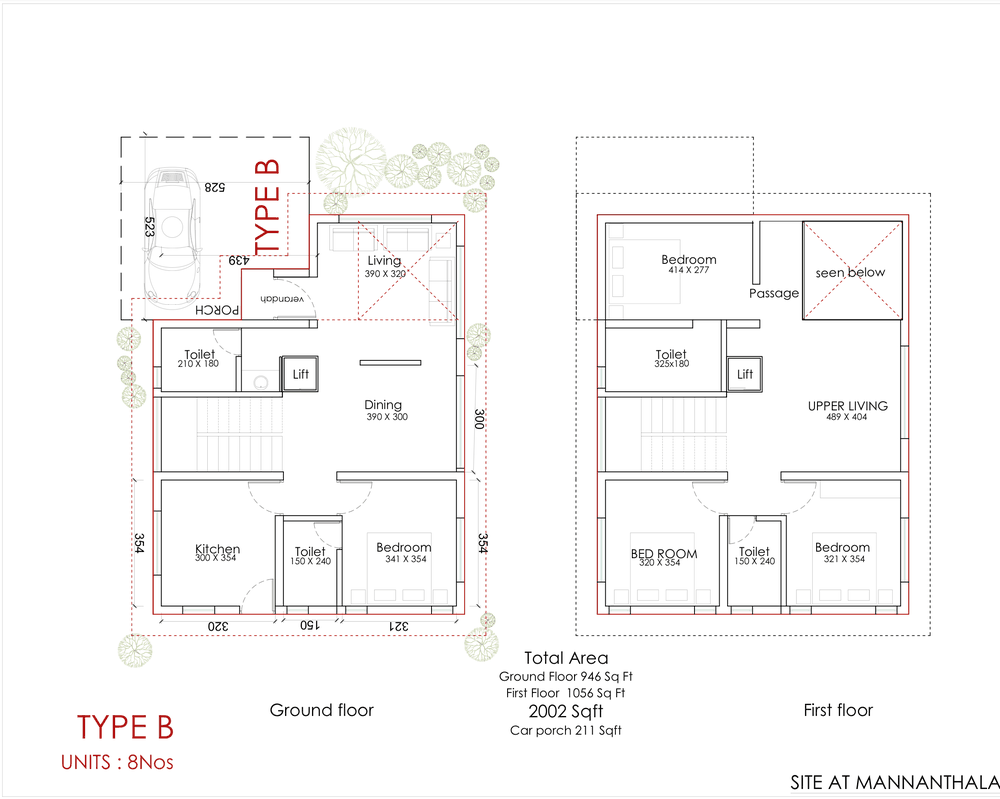
The defining home of the community. A 390 × 320 living opens double-height to the floor above, with dining 390 × 300, kitchen and a ground bedroom behind. The first floor is organised around a 489 × 404 upper living, with a 414 × 277 master and two more bedrooms.
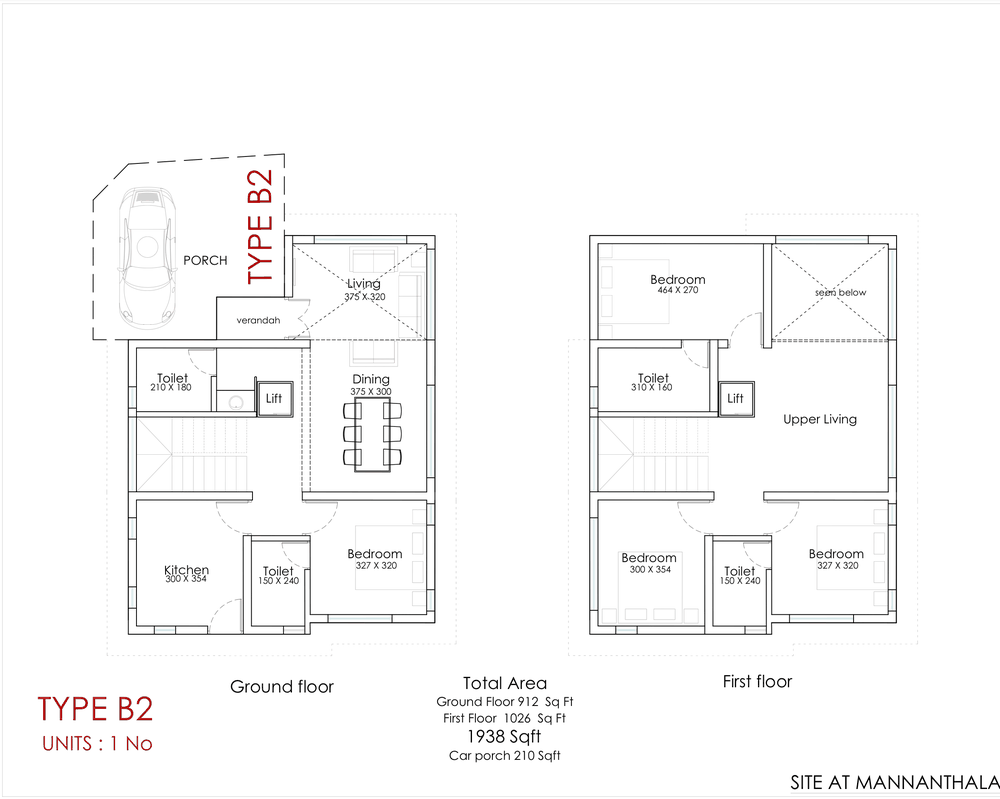
A single corner variant of the B family. Living 375 × 320 and dining 375 × 300 are stacked beneath a double-height void; above, a 464 × 270 master, two further bedrooms and an upper living that borrows light from the volume below.
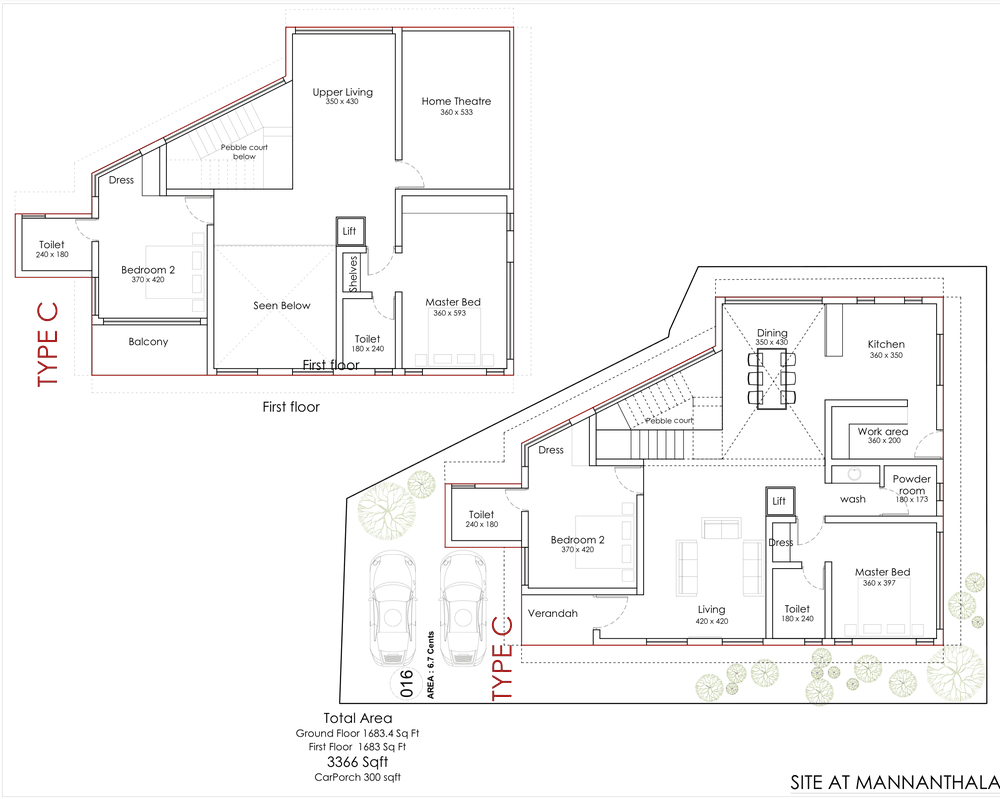
The estate house of Fairview. A 420 × 420 living hall, dining 350 × 430, dedicated work area and a pebble court that draws light and air deep into the plan. Above: a 360 × 593 master with dress and attached toilet, a second master, a balcony and a 360 × 533 home theatre.
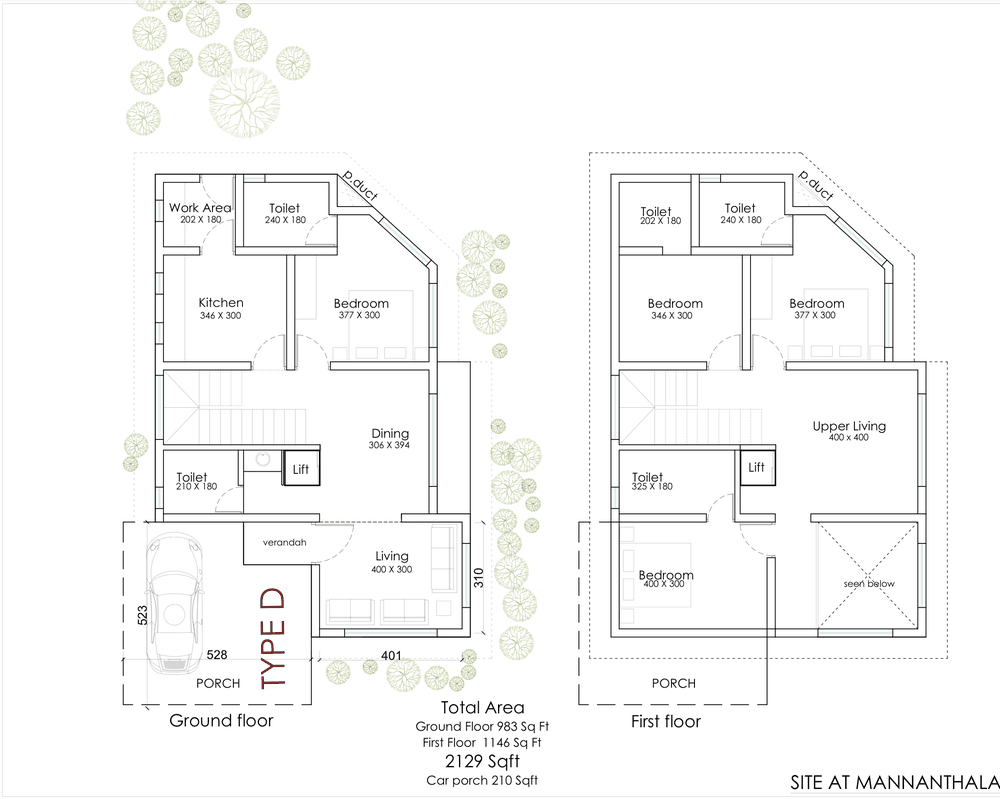
An angled plan shaped by the site boundary, which gives every room a slightly different outlook. Living 400 × 300 and dining 306 × 394 sit beside a kitchen with its own 202 × 180 work area; upstairs, three bedrooms surround a 400 × 400 upper living.
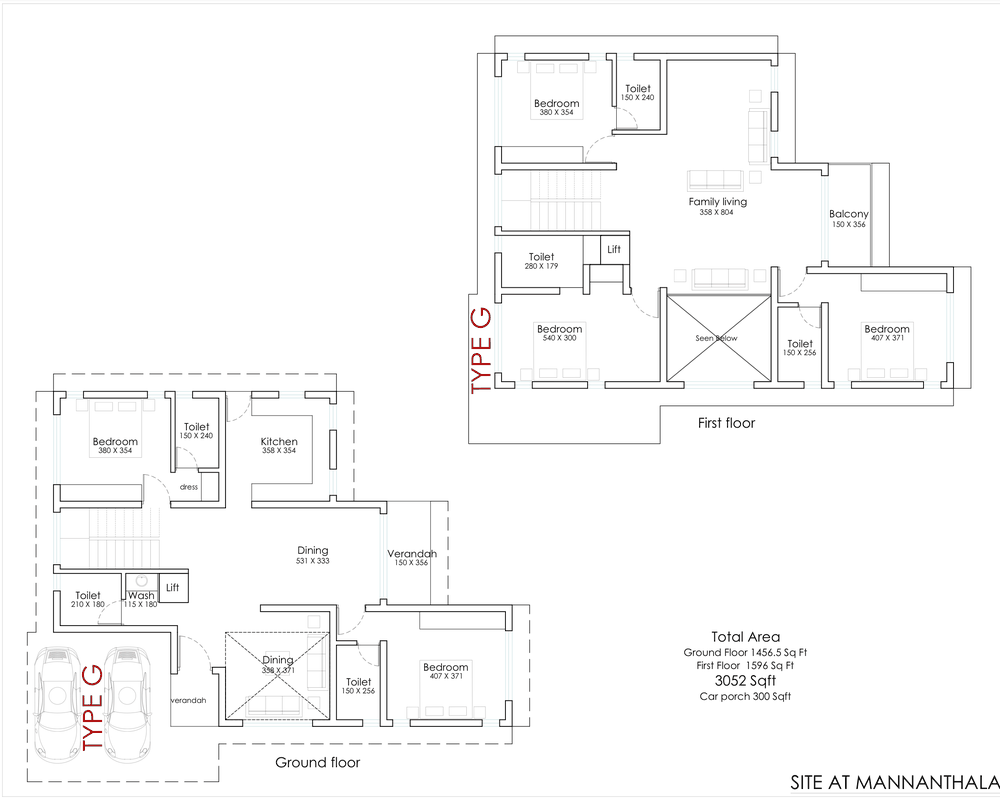
Built for a large or multi-generational family. Two ground-floor bedrooms with attached toilets, a 531 × 333 formal dining and a second 358 × 371 dining beside the verandah. The first floor is anchored by a 358 × 804 family living, three bedrooms and a garden-facing balcony.
A single controlled entry off Kairali Nagar Road opens onto the internal road, with ten plots along the southern row and five along the northern. The children's park closes the west end and the club house and pool the east, so the shared spaces sit at the quiet edges rather than in the middle of the traffic.

Fifteen homes on 1.35 acres, which is what lets a club house, a pool and a park be sized for fifteen families rather than five hundred, and actually be usable on a Sunday morning.
An infinity-edge swimming pool set against a living green wall.
A fully equipped gym within the club house, open to all residents.
Party hall, indoor games room and a residents' clinic under one roof.
A sheltered outdoor jacuzzi beside the pool deck.
A dedicated, fenced play park within sight of the villa rows.
Controlled main gate, security cabin and a single supervised entry.
Common greens and mature tree buffers held along the boundary.
Covered porch per villa plus dedicated guest parking bays.
Charging provision at the covered car porch of every villa.
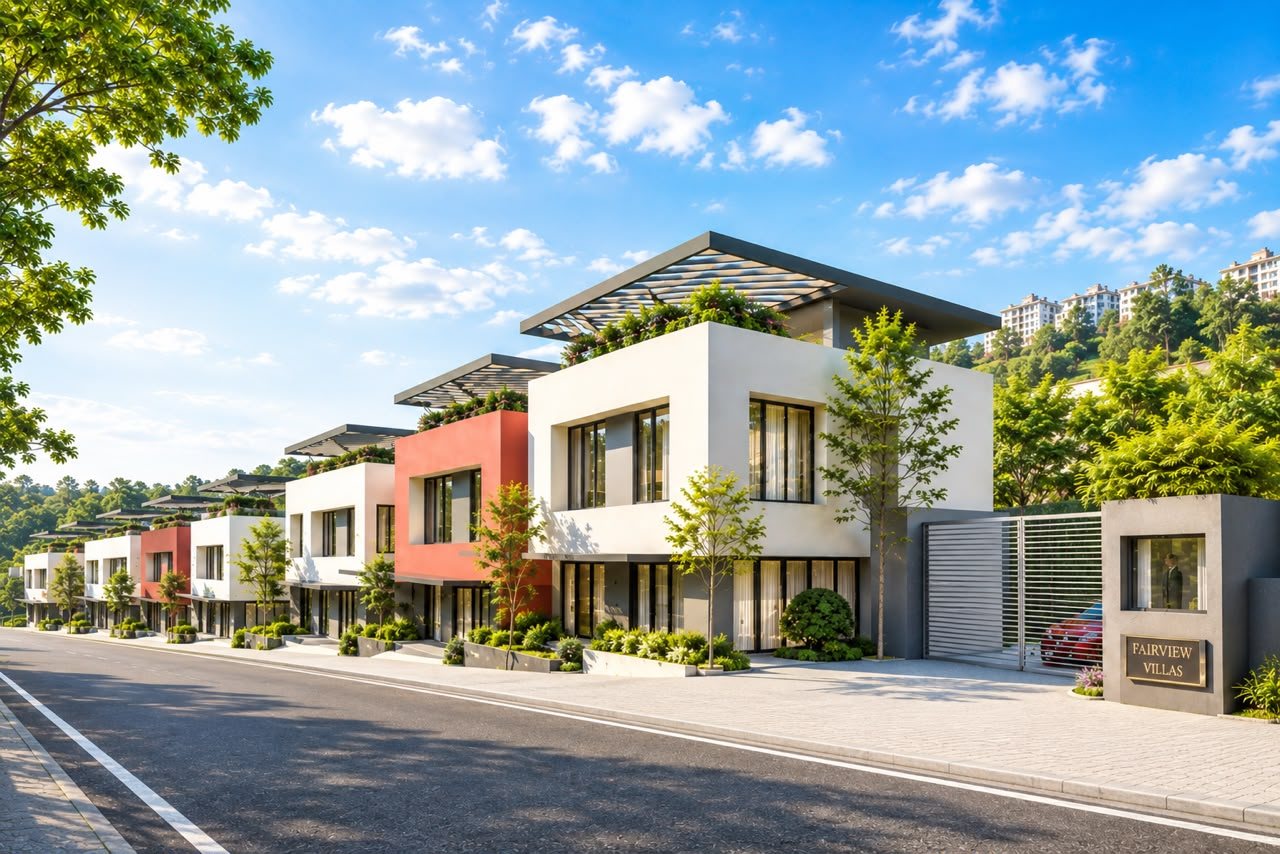
White volumes, warm accent façades, deep overhangs and planted pergolas. Living spaces catch the soft morning light; private courts and verandahs hold the cool afternoon shade. Drag to see the same street at noon and at dusk.
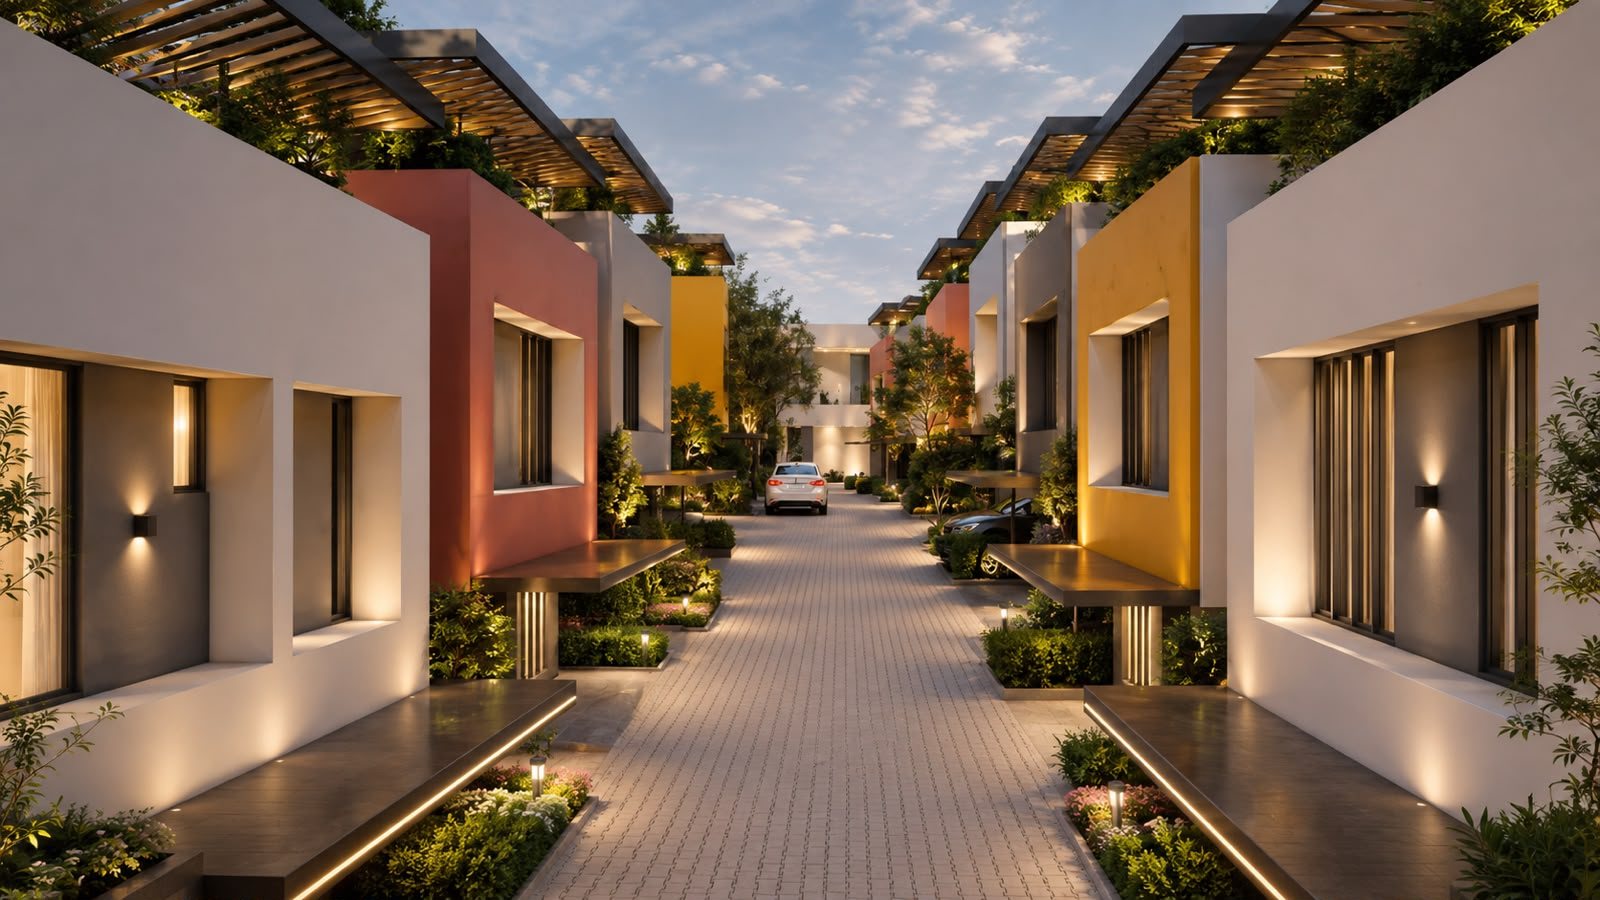
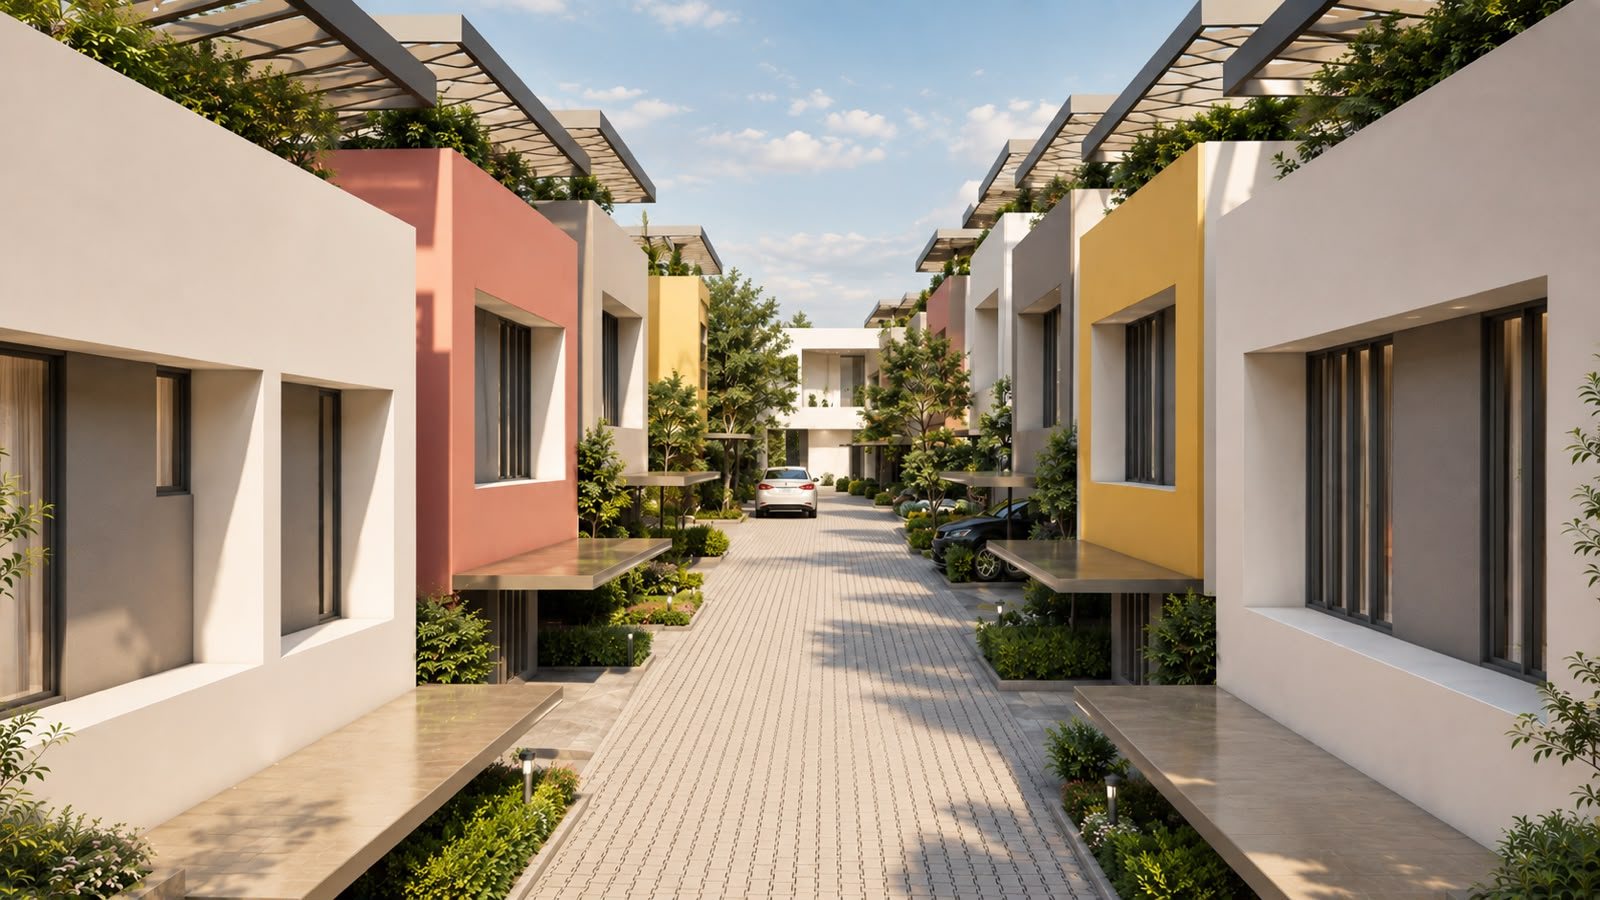
Cantilevered slabs shade glazing through the hottest part of the day.
Steel pergolas carry roof planting and soften the roofline from above.
Terracotta and saffron panels give every home its own address.
Roof slabs and service runs planned for future solar installation.


Mannanthala is a serene residential suburb of Thiruvananthapuram along the Main Central Road, roughly 10 km north of the city centre. It offers the connectivity of a city address while keeping the quiet, green character that makes it worth coming home to.
Every home at Fairview holds its own building permit, issued in July 2026 and valid until July 2031. We publish the permit number, file number and sanctioned area for all fifteen plots so that you, your bank or your lawyer can check any of them against the local authority's records before committing to anything.
View the permit scheduleFive of the seven typologies exist as a single home, and only Type B repeats. Ask us what is still available before you plan a visit.
Fifteen villas across seven typologies (A, B, B1, B2, C, D and G), ranging from 1,813 sq.ft to 3,366 sq.ft of built-up area. Type B is the most repeated plan with eight units; every other typology is limited to one or two homes.
Yes. Every one of the fifteen homes, including the smallest Type A, has an internal elevator connecting the ground and first floors. It is drawn into each plan rather than offered as an upgrade.
Chandramohan Associates India, based at C1, C Street, Belhaven Gardens, Kowdiar, Trivandrum (CA-76/3234). They are responsible for the architectural design, structural and services design, and periodic supervision of construction.
An infinity-edge swimming pool with a living green wall, an outdoor jacuzzi, a club house housing a gymnasium, party hall, indoor games room and clinic, a dedicated children's play park, landscaped common greens and visitor parking, all inside a gated boundary with a single controlled entry.
Approximately 12 km to Trivandrum International Airport, 8 km to Technopark and the IT corridor, 10 km to Trivandrum Central railway station and around 10 km to the city centre at East Fort. Nalanchira Junction on MC Road is about 2 km away.
Most typologies are four-bedroom homes with one bedroom on the ground floor and three above, which is useful for elderly parents or guests. Type G is a five-bedroom plan with two bedrooms at ground level, and Type C adds a dedicated home theatre alongside its dual masters.
Yes. Individual floor plan PDFs for Types A, B, B2, C, D and G, the area chart and the master plan can all be downloaded from this page. Type B1 drawings and the full documentation set are available on request. Send us an enquiry and we will email the package.
Yes. All fifteen villas hold individual building permits sanctioned on 13–14 July 2026 and valid until July 2031, in the revenue village of Ulloor. Every permit number, file number and sanctioned area is published in the approvals page so you can check any plot against the local authority's records yourself.
No. All imagery on this page is artistic impression produced from the architect's design. Actual construction, materials, landscaping and finishes may vary. All areas quoted are approximate built-up areas from drawings dated 14 July 2026.
Tell us which typology interests you and we will confirm current availability, share the full drawing package and arrange a walk of the site.
